Inside the Bourbon Barn on the 2026 SML Charity Home Tour
This page may contain affiliate links. If you click and purchase, we may earn a small commission at no extra cost to you. Read our full disclosure policy.
For Jeannie LaBella, bourbon is more than a favorite spirit. It is a passion, a field of study and, increasingly, a way to bring people together.
Her casual enjoyment of good whiskey began when she occasionally joined her mom and dad for cocktail hour. It took a more dedicated turn in 2019 when she traveled to Kentucky to become an Executive Bourbon Steward through the Stave & Thief Society, the official bourbon education course of the Kentucky Distillers’ Association.
Since then, she has taken more than 100 bourbon production classes and workshops, both online and in person. She continues to visit distilleries and meet with master distillers, and currently serves as a DC Branch Ambassador for Bourbon Women, an organization dedicated to dispelling the myth that bourbon is a men’s-only libation.
Jeannie especially enjoys organizing and hosting whiskey tastings, which she described as “excellent occasions for sharing what I’ve learned.”
Those tastings now have a remarkable Smith Mountain Lake setting: the LaBellas’ “Bourbon Barn,” a custom-built retreat that will be featured on this fall’s SML Charity Home Tour, Oct. 9-11.
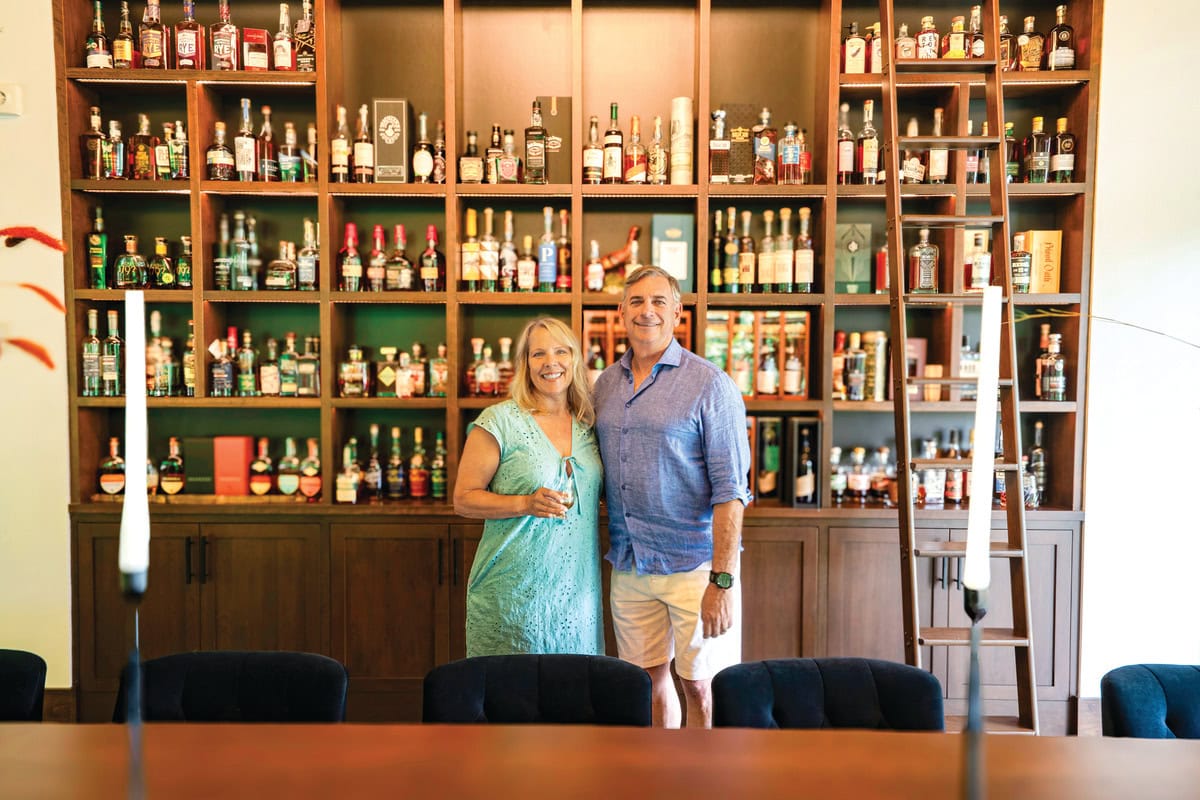
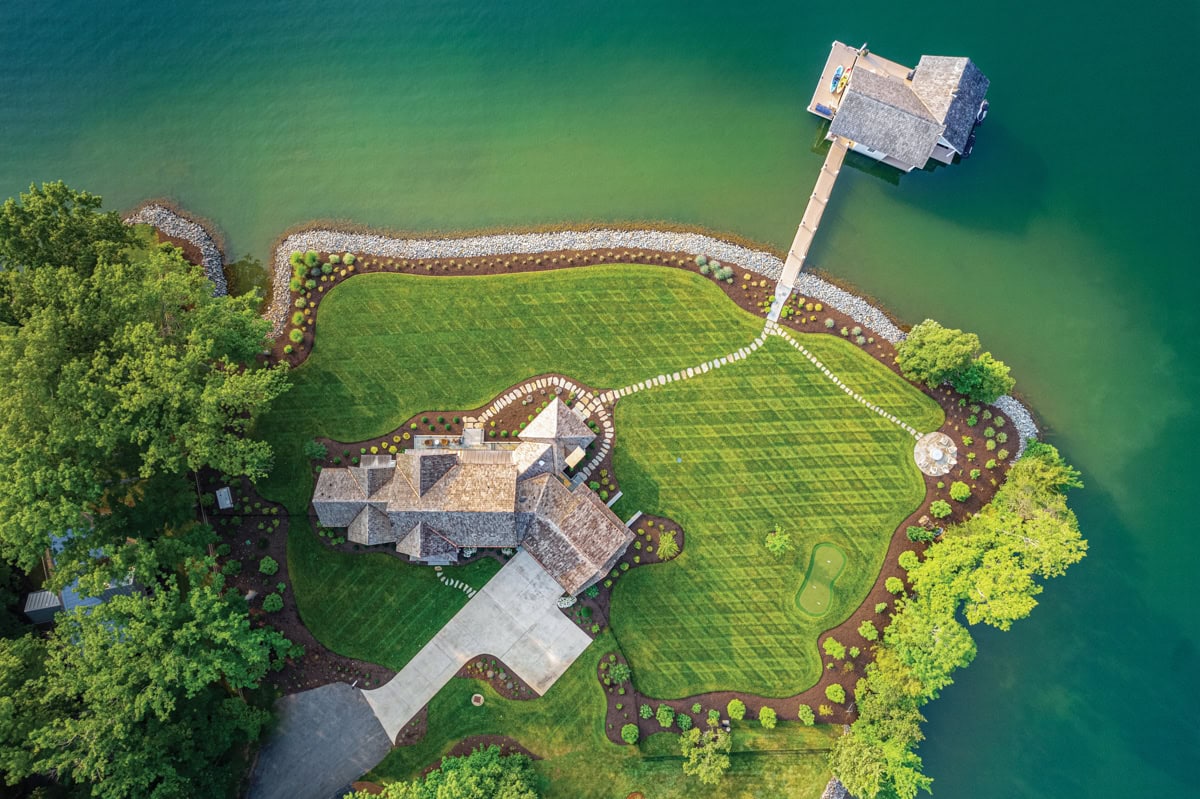
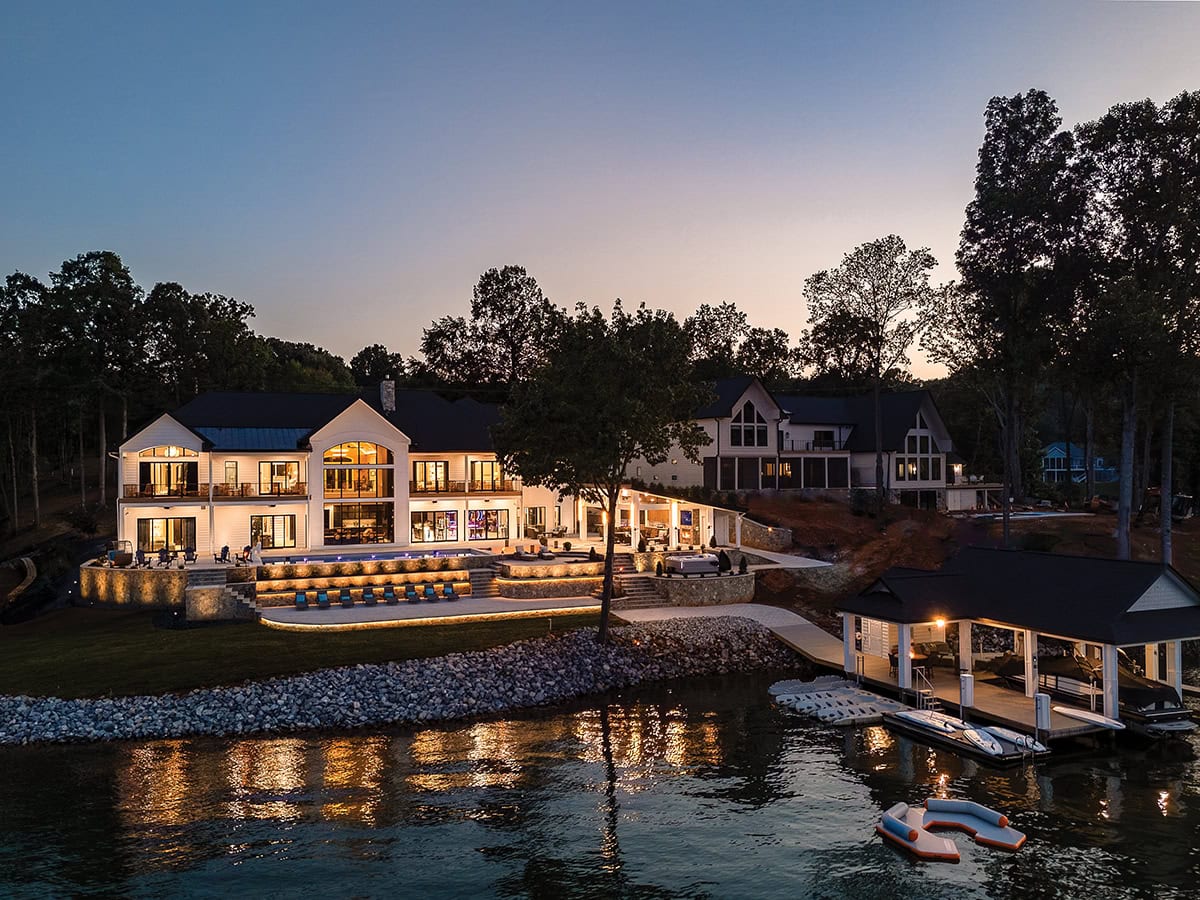
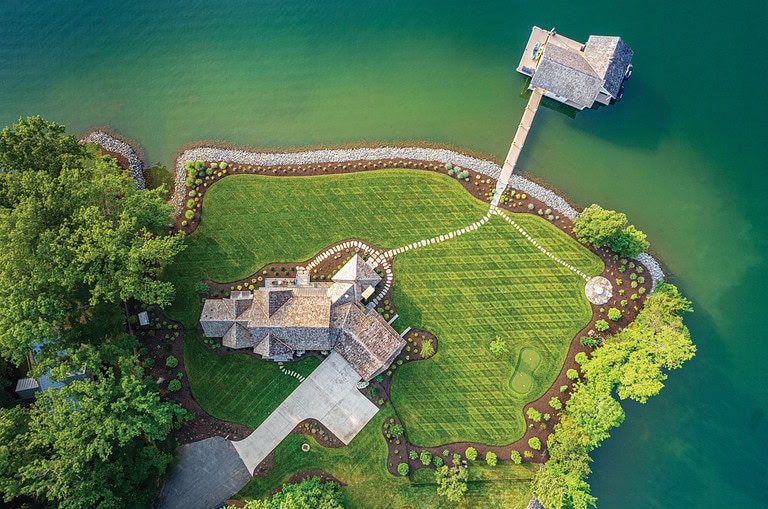
John Brock of BrockWorks, Inc., built the LaBellas’ lake home, featured on the 2018 Charity Home Tour. Since then, Jeannie and her husband, Rob, have continued shaping their Union Hall property, located just up the Blackwater from The Coves, into a place designed for gathering.
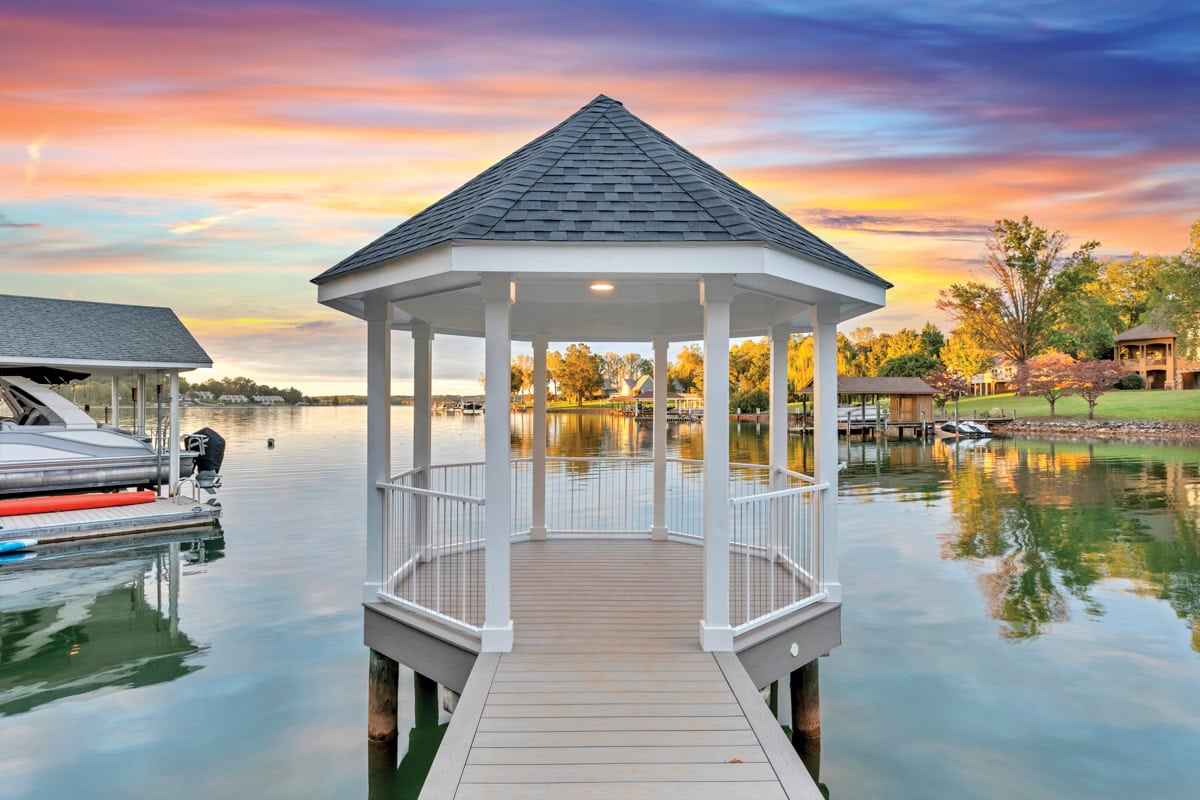
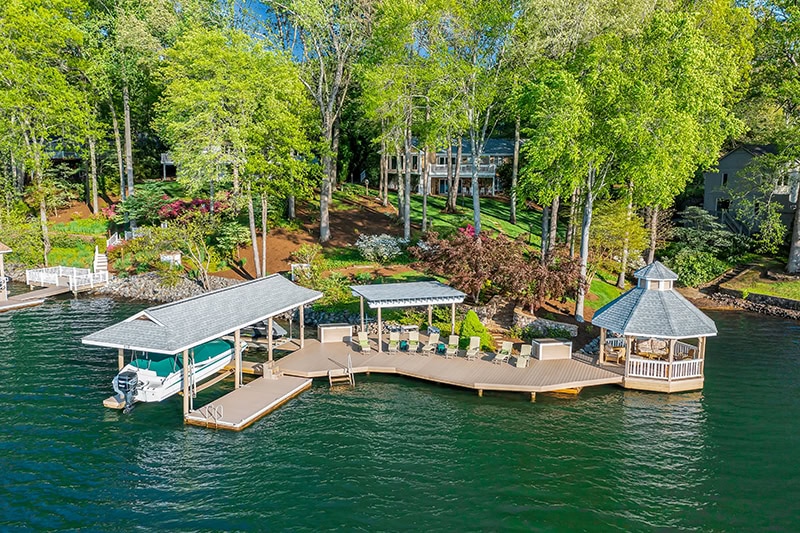
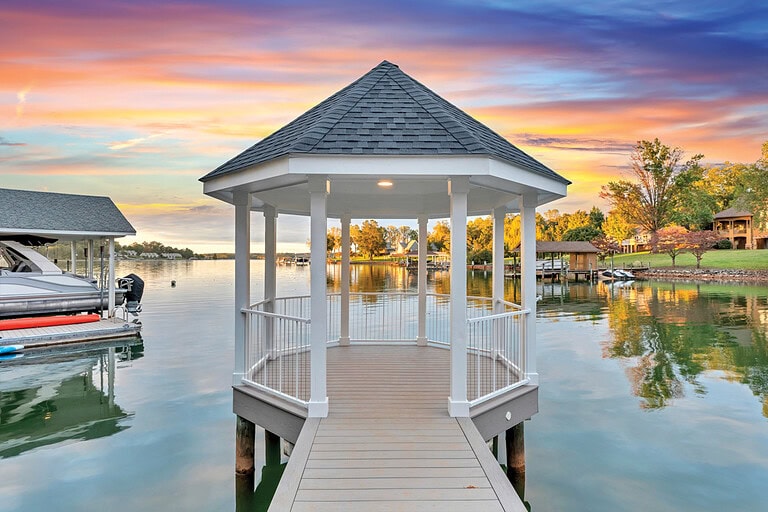
They acquired two adjoining lots, adding a new boat dock on one and decking over the former slips to create a dedicated party dock with outdoor furniture, where family and friends can gather in over-water comfort.
The latest evolution is the Bourbon Barn, the property’s most distinctive addition, tucked into an adjoining wooded lot and reached by a short, winding pea-gravel path.
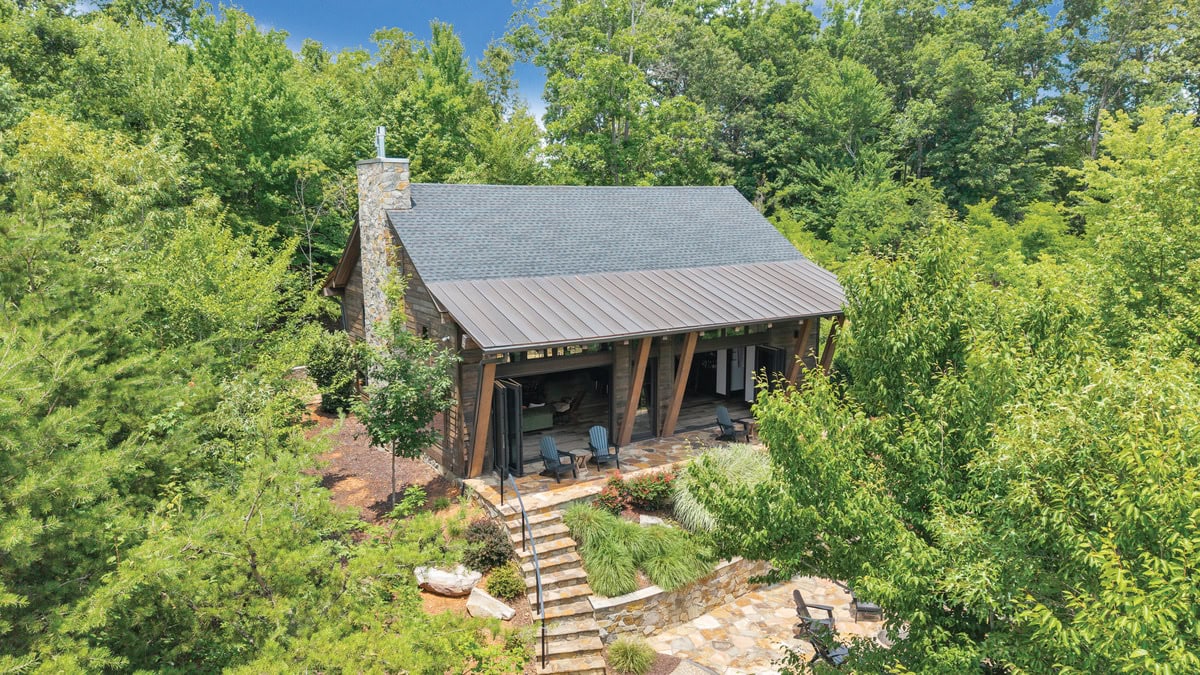
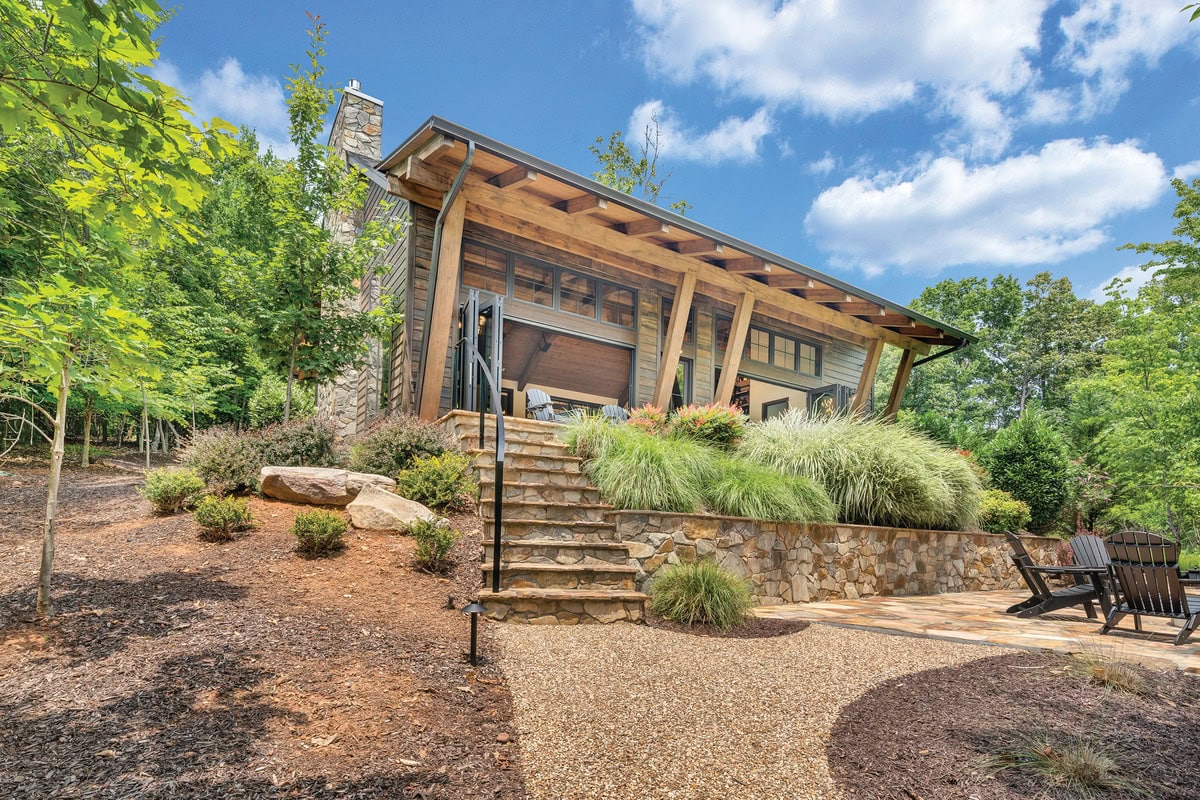
Designed by Canadian architect Duane Addy and built by Brock, the vaulted structure has no driveway or front entrance. It is surrounded by dense woods that, by intent, totally obscure lake views.
“The Bourbon Barn originated with Rob’s vision for a humble ‘moonshine shack’-themed mancave hidden deep in the woods where he could display and enjoy his collections of time-travel, scientific and work-related treasures,” Jeannie said.
As Jeannie’s knowledge of rare and respected bourbons grew, the plan evolved into an airy, dramatic space for sharing tastings with family and friends. Still, the couple preserved the trees and undergrowth that give the Bourbon Barn the secluded feel Rob originally envisioned.
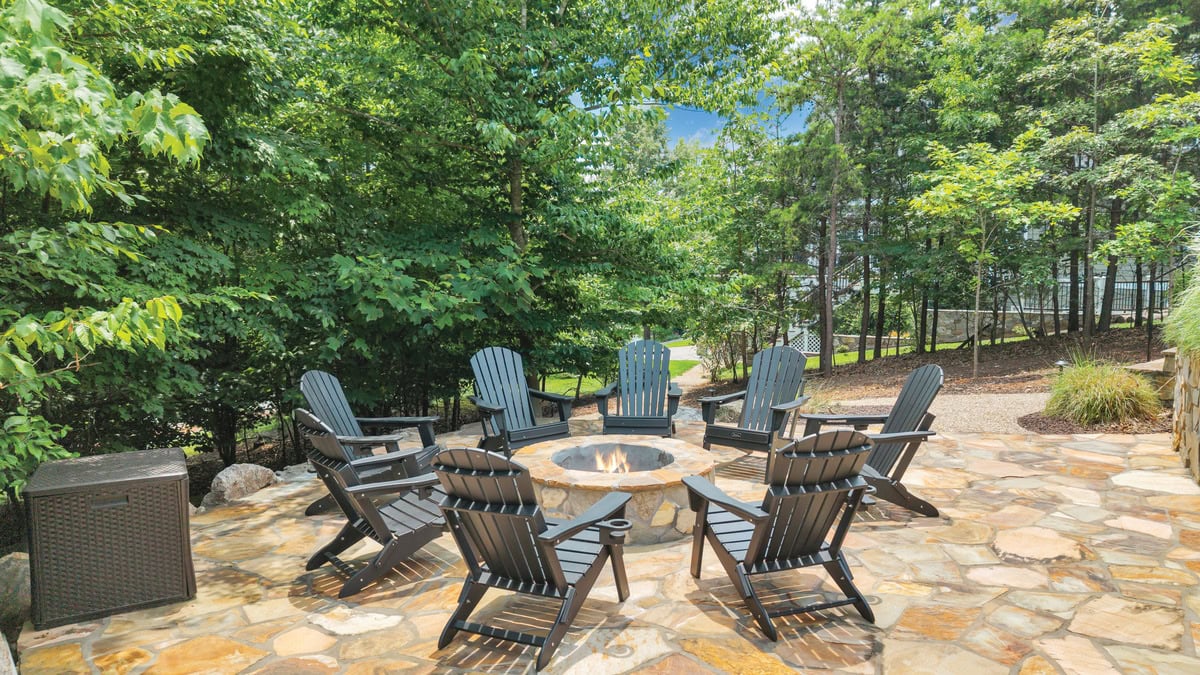
A flight of stone steps leads up to the barn’s entry door, bypassing a terraced patio with a firepit and Adirondack chairs. It is a tempting, tree-shaded setting that invites guests to spill outside at some point during their visit.
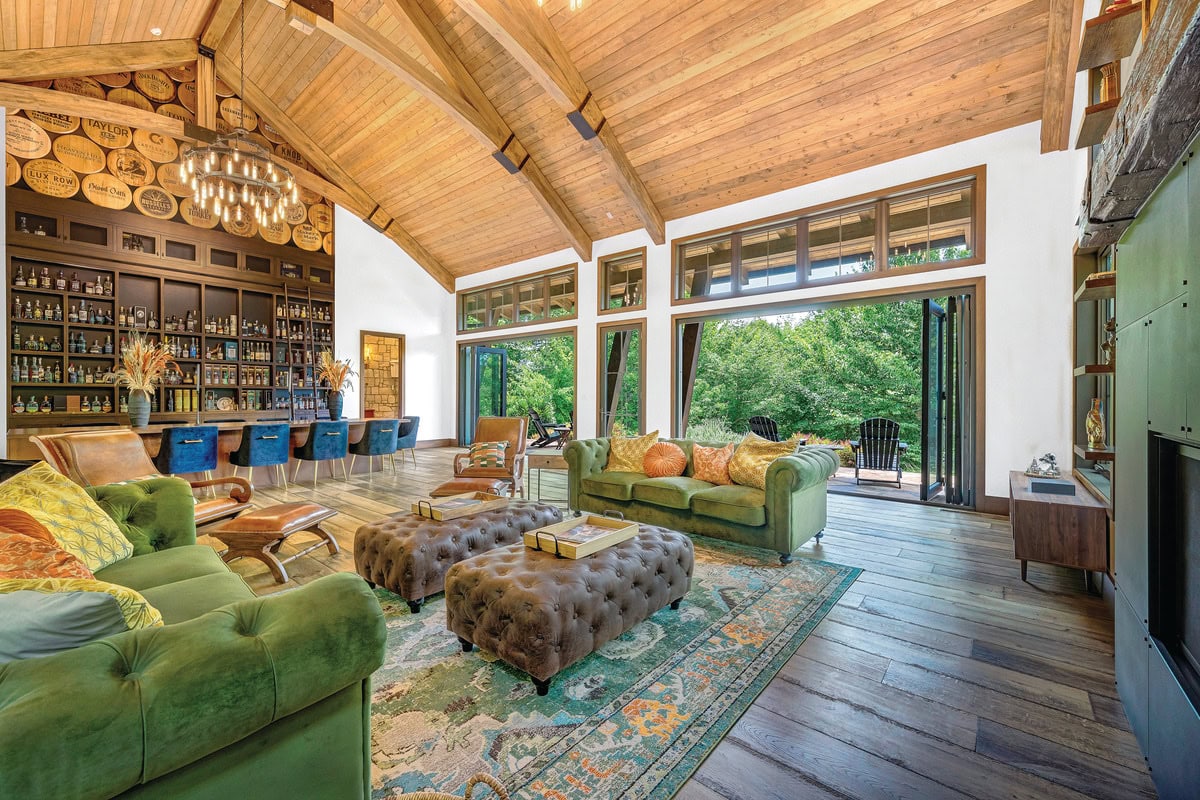
Inside, visitors are treated to a world of soaring glass and rich woods. Both sidewalls are nearly all glass, and the side overlooking the patio and woods beyond has two 8-foot tall, four-panel accordion-style doors that fold away to invite nature inside and allow unfettered access to the patio.
The flooring is magnificent wide-plank Atelier European oak hardwood. Thirteen-foot walls and a peaked roof soar to 23 feet, using a tongue-in-groove oak ceiling with four custom-crafted, cathedral-like support beams to create a stunning space.
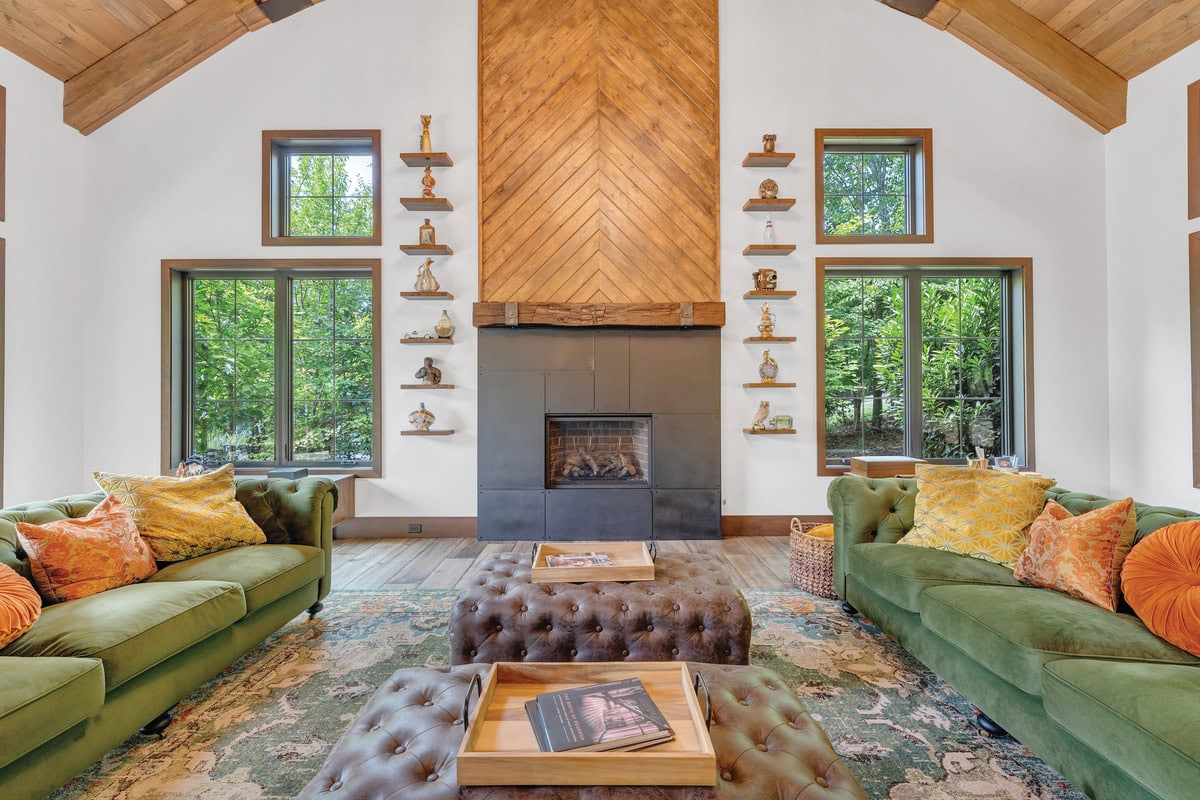
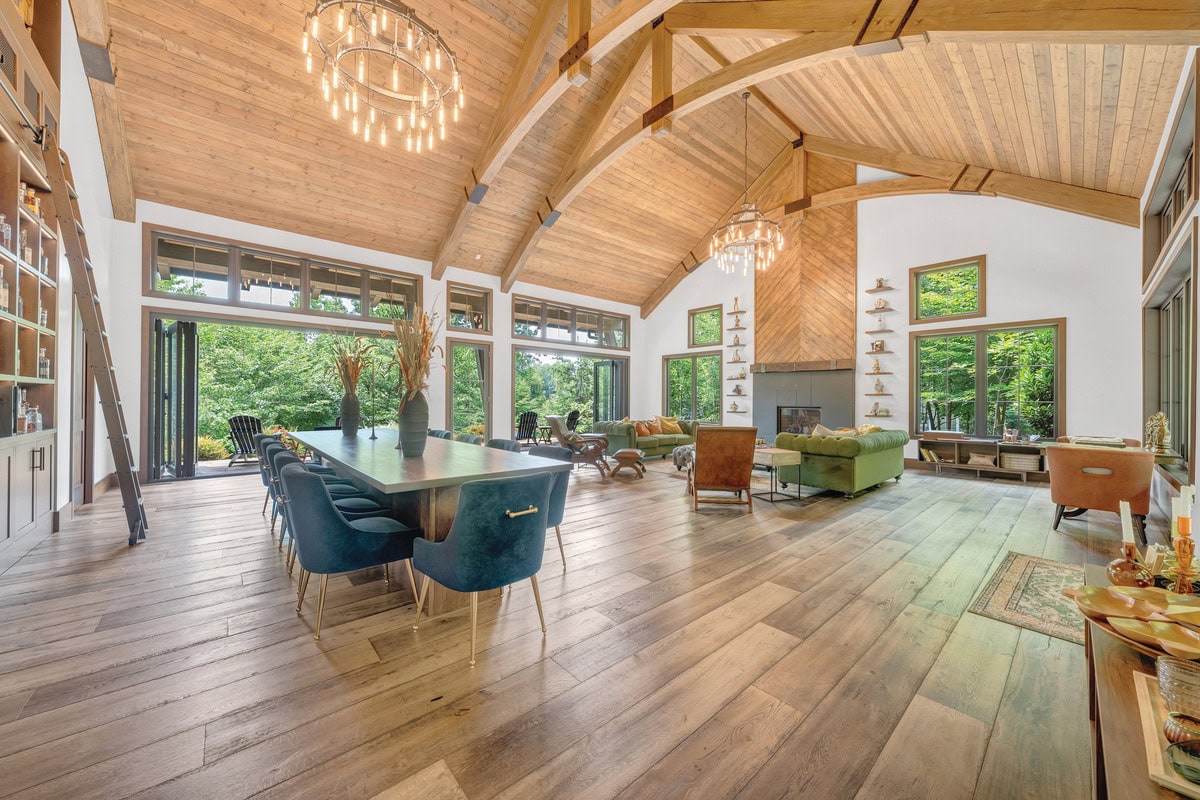
At one end of this “great room” is a modern gas fireplace towering above inviting groupings of sofas, chairs and low coffee and side tables. Here, as well as on other surfaces around the room, guests can peruse whiskey-related collector books, knick-knacks and prized event mementos, including souvenir pins from the many Kentucky and Tennessee distilleries Jeannie has visited.
On each side of the fireplace are small stacked wooden shelves that collectively display 16 of Jeannie’s rare whiskey decanters.
“In the 1980s, young drinkers developed a preference for vodka and gin,” she explained, “resulting in a whiskey glut. Distilleries created unique commemorative decanters to spur whiskey sales.”
Four more foot-tall decanters, a king, queen, rook and bishop, stand atop the nearby chess table.
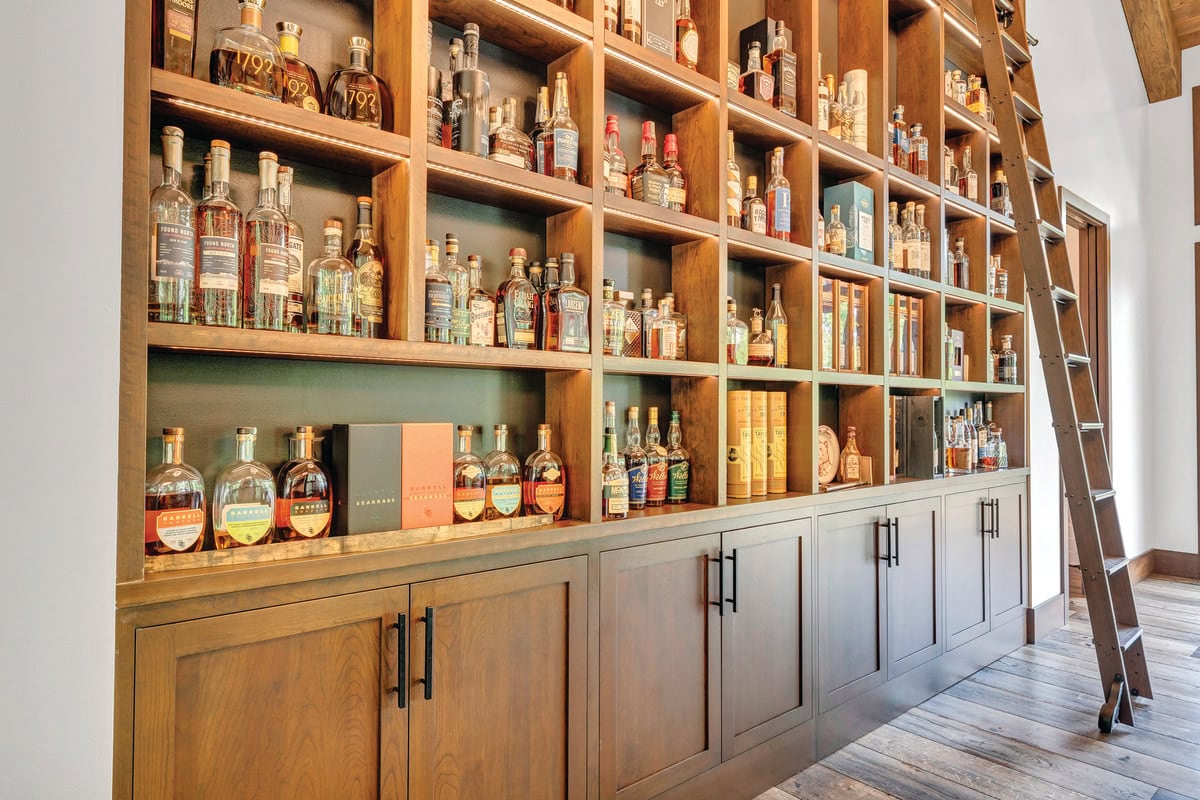
At the opposite end of the room is more, much more, of what this space is all about: more than 150 bottles of prized bourbons perched just one bottle deep on shallow shelves, “so no bottle hides another’s label,” Jeannie explained.
A 10-step rolling library-style ladder (“I’ve always wanted to need one of those,” Rob quipped) provides access to the higher shelves and lockable grill-doored cabinets where back-up stash that doesn’t fit on the display shelves can be secured.
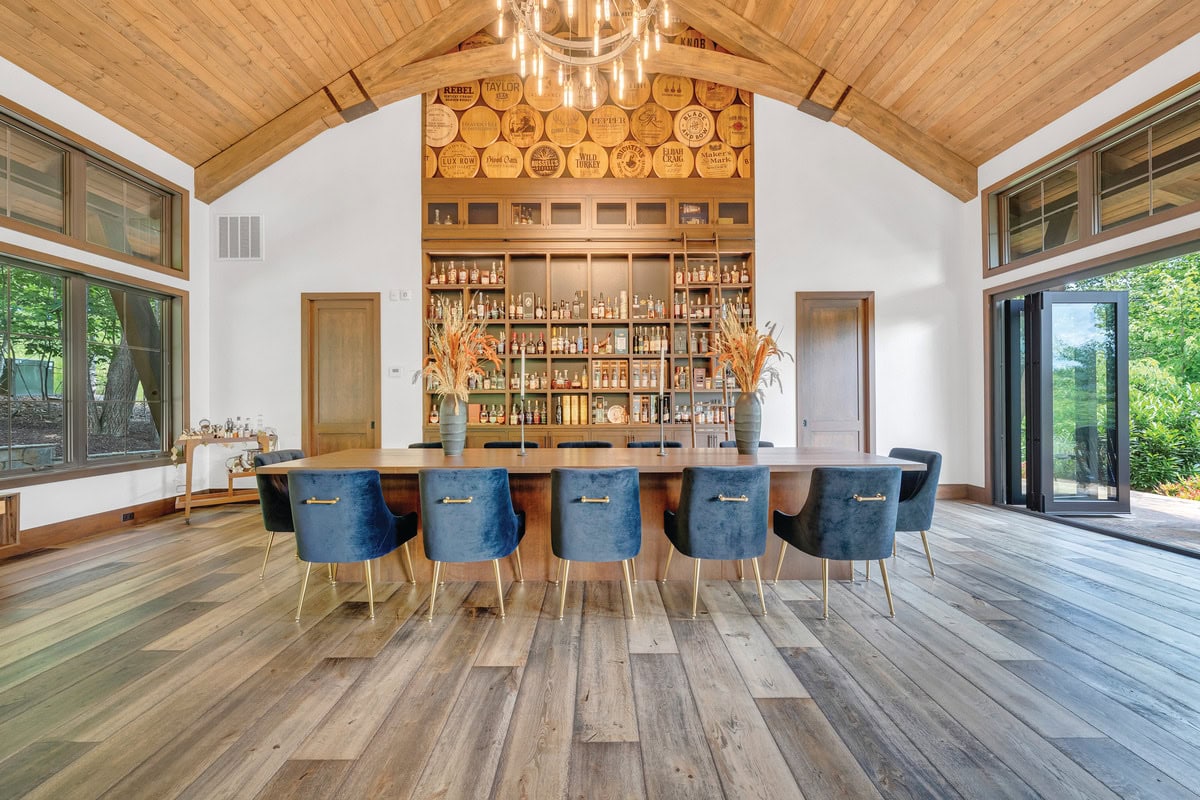
From there to the ceiling’s peak is an array of more than 20 logoed barrel ends from distilleries where many of the collection’s prized bourbons have been procured.
On the floor below the bourbon wall is a massive 13-by-4-foot oak table surrounded by 12 plush chairs from which guests can watch, listen, sniff and savor their way through whatever flight of bourbons Jeannie has chosen for the occasion.
“I really love doing pairings, selecting bourbons with taste and smell finishes that go best with given food categories,” she said. “Cheeses, chocolates, Girl Scout cookies, Reese’s Cups, whatever.”
Indeed, a trained bourbon steward learns to distinguish the subtle aromas and flavors that make prized bottles so sought-after by enthusiasts.
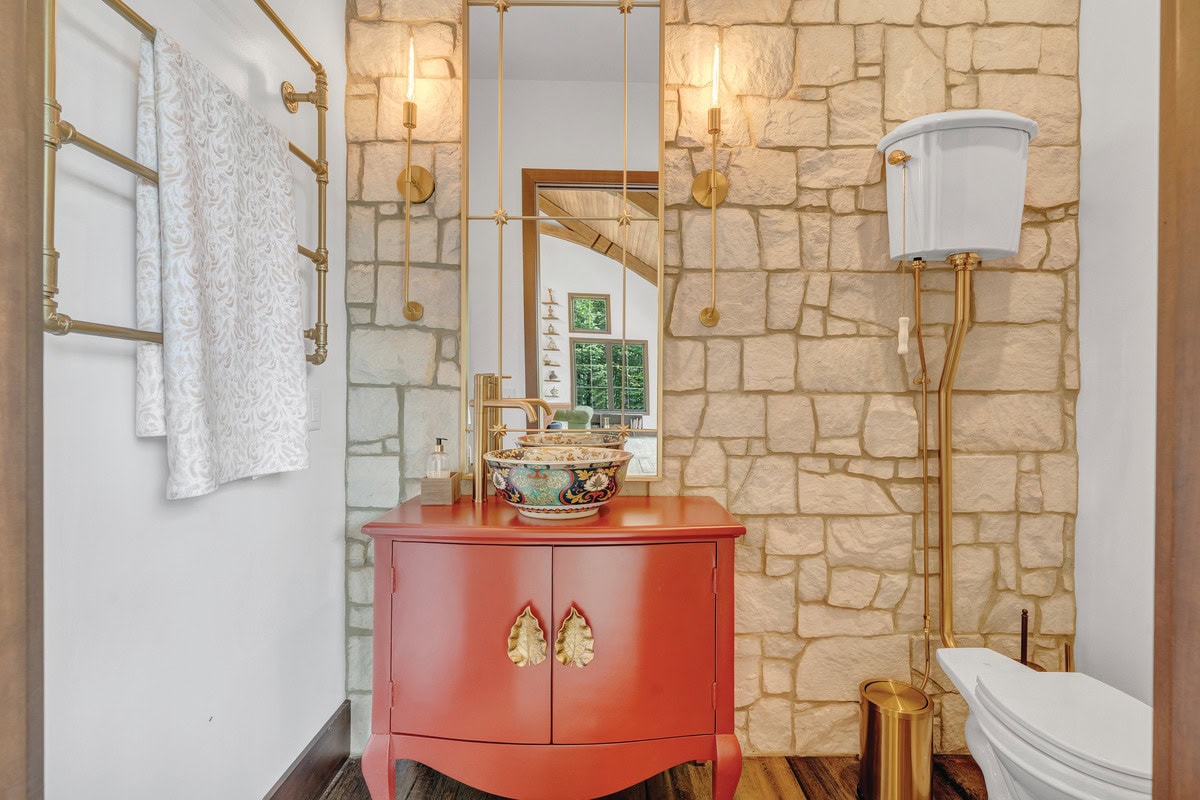
To the right of the bourbon wall is a funky powder room filled with nods to the distilling process, including a limestone wall inspired by Kentucky’s limestone-filtered water, a decorative sink atop an antique cabinet, a towel rack assembled from copper pipes and elbows, and a high-tank, pull-chain toilet.
On the opposite side is a small service room with cabinets and a fridge/freezer that spits out golfball-shaped ice cubes, which Rob notes melt more slowly than square ones. There’s no need for mixers here; those are reserved for the bar on the lower level. In Jeannie’s “Bourbon Experience Cathedral of Spirits,” Rob’s tongue-in-cheek nickname for the main floor, bourbon straight from the bottle rules.
But wait, there’s more.
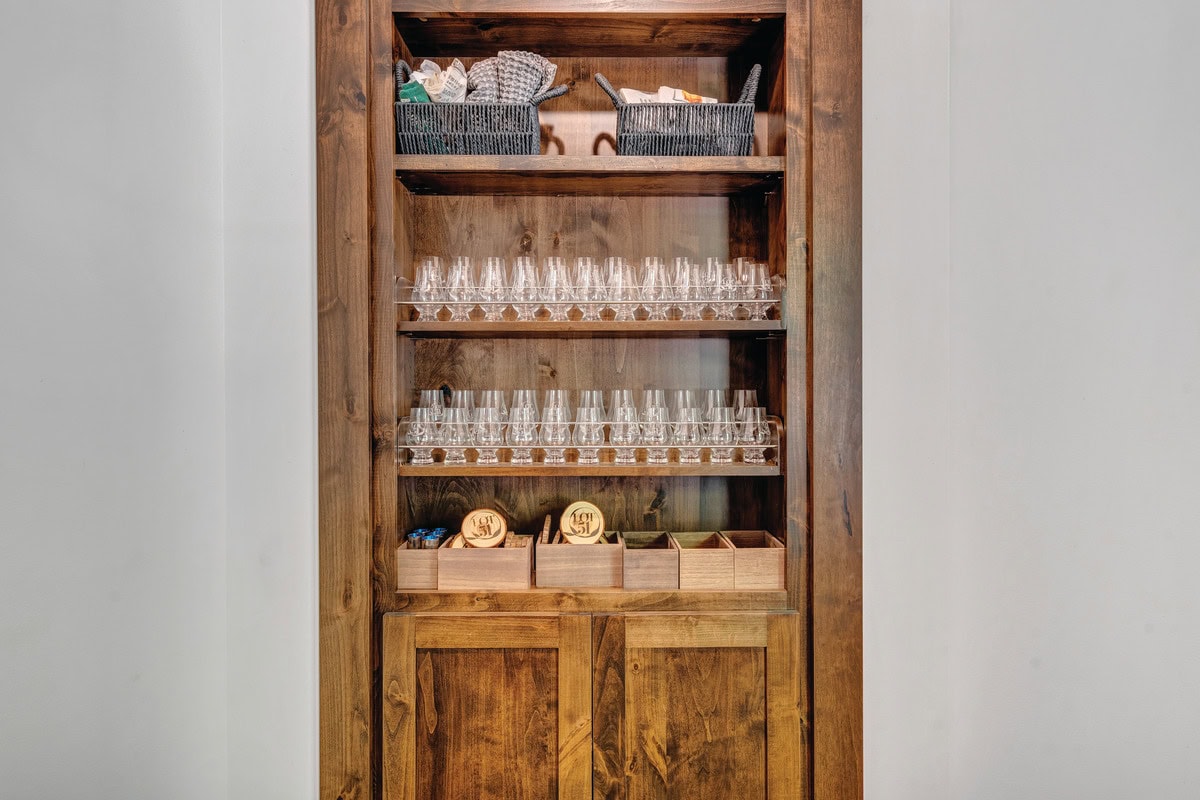
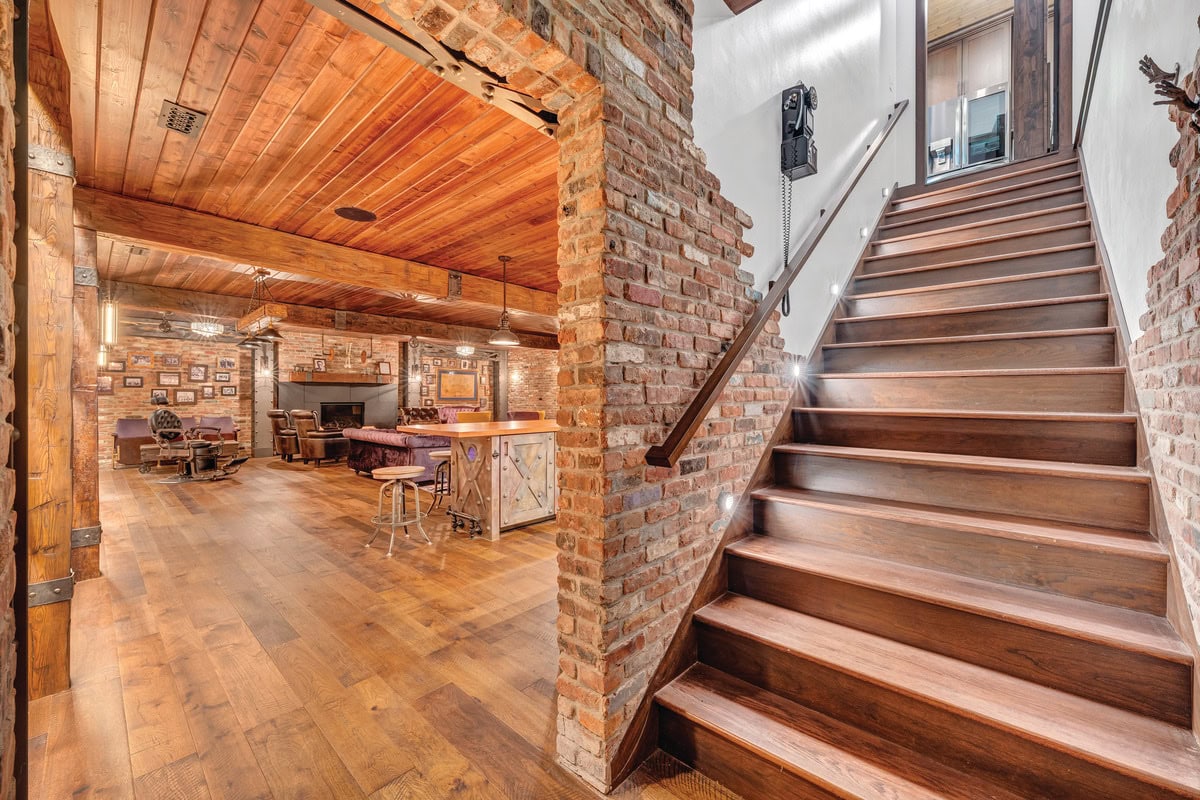
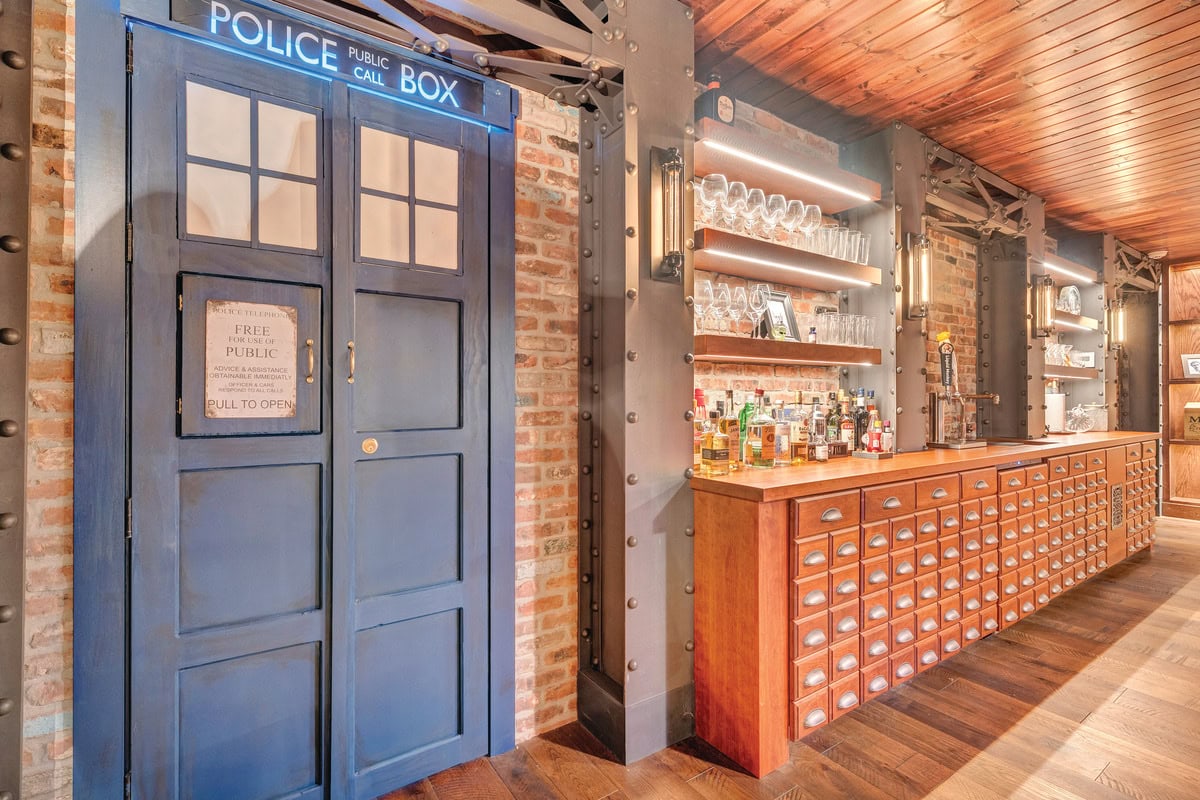
In the service room, a set of shelves displaying glassware is more than it appears. The shelves conceal a secret door leading to the downstairs speakeasy, Rob’s subterranean hideaway, designed, he said, “to be casual, quirky and fun” in contrast to the structured, more formal experience above.
As you descend the hidden stairway, the modern oak-and-glass motif of the bourbon lounge gives way to the Steel’n Time Lounge, a speakeasy-style refuge where modern steel, Prohibition-era brick and heavy wooden beams create the sense of stepping into another time.
A play on words inspired by the steel columns, the lounge gets its name from the idea that time has a way of stealing away here, surrounded by memories of the past and inspiration for the future. “After all, time spent with friends and family is never wasted,” Rob said.
Educated as a physicist, Rob spent his final 23 career years founding and growing Minerva Engineering, a government contractor that developed virtual reality training systems, classified satellite systems and offensive/defensive cybersecurity systems and more for federal intelligence agencies.
Ahh, a hint toward why this space is designed to feel uniquely private, secure and secretive.
Chief among Rob’s diverse scientific interests is science fiction and time travel, especially as portrayed in classic movies like “Predestination,” “The Final Countdown,” “Back to the Future,” “Looper” and “The Lake House.”
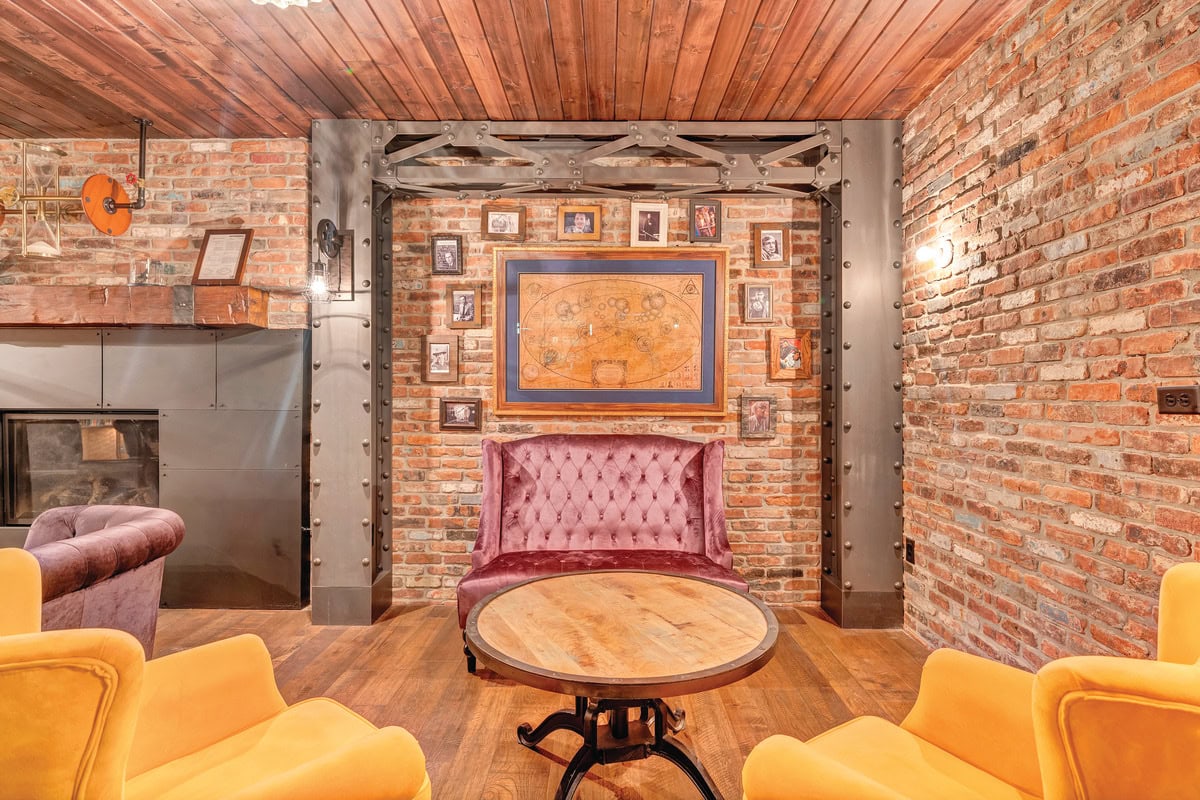
An hourglass above the fireplace and a framed “Time Traveler’s Map,” which Rob spent a year and a half creating, are among the theme-appropriate décor items.

You may also enjoy: Suite Retreat: 14,000 Square Feet of Lakefront Luxury
With no windows, the lower level feels dark, intimate and intentionally tucked away. Two massive beams help define the room.
“They’re real timbers from a barn in North Carolina that John [Brock] hollowed out to reduce weight,” Rob noted.
“Featherweight” girder-replica trim, custom made of expanded polyvinyl chloride that one must touch to be sure it’s not actual steel and rivets, adds to the industrial speakeasy feel.
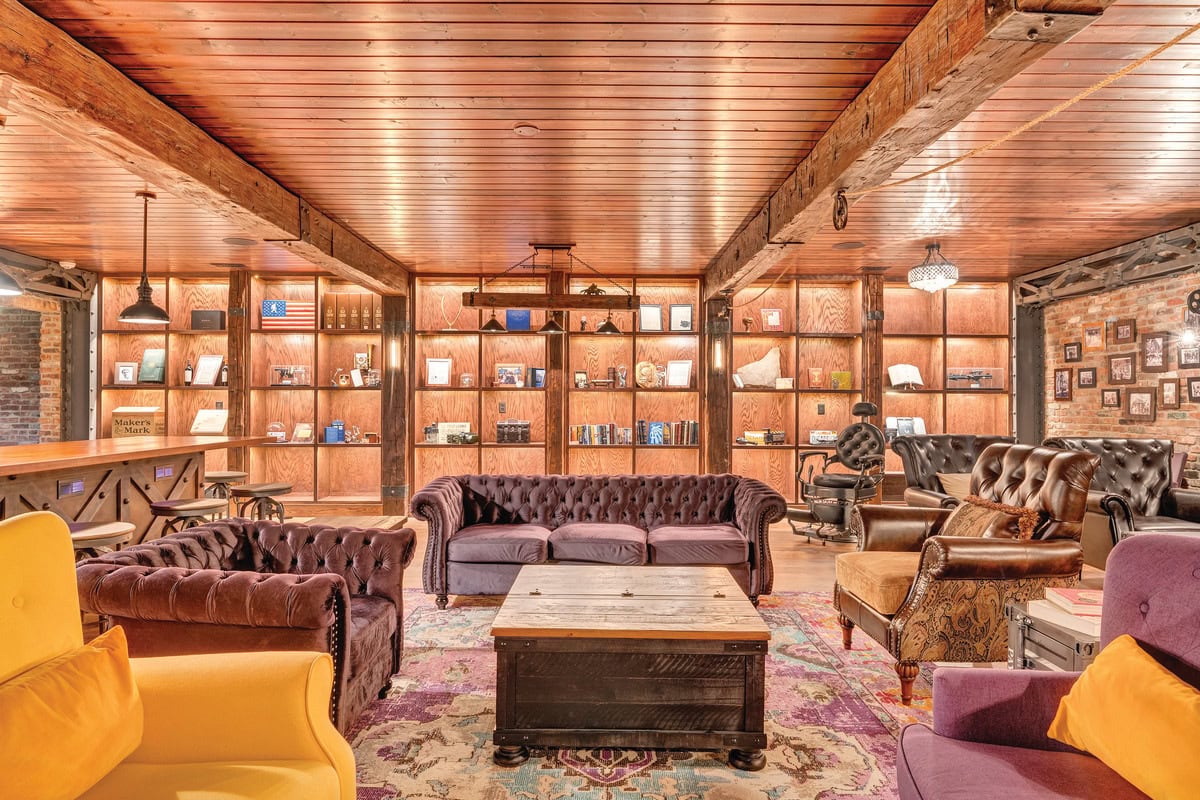
One entire wall consists of lighted shelves where many of Rob’s favorite collectibles are displayed. Among them are a first edition of Jules Verne’s “20,000 Leagues Under the Sea,” a framed patent for “Gravity Distortion and Time Displacement” and a replica of the blaster pistol carried by Han Solo in the “Star Wars” films.”
Much of it is stuff that presumes a connection between science fiction and reality,” Rob explained. Another wall is decorated with vintage-style black-and-white photos of time travelers and innovators, including Albert Einstein, with Rob’s family members, and even pets, seamlessly photoshopped into the scenes.
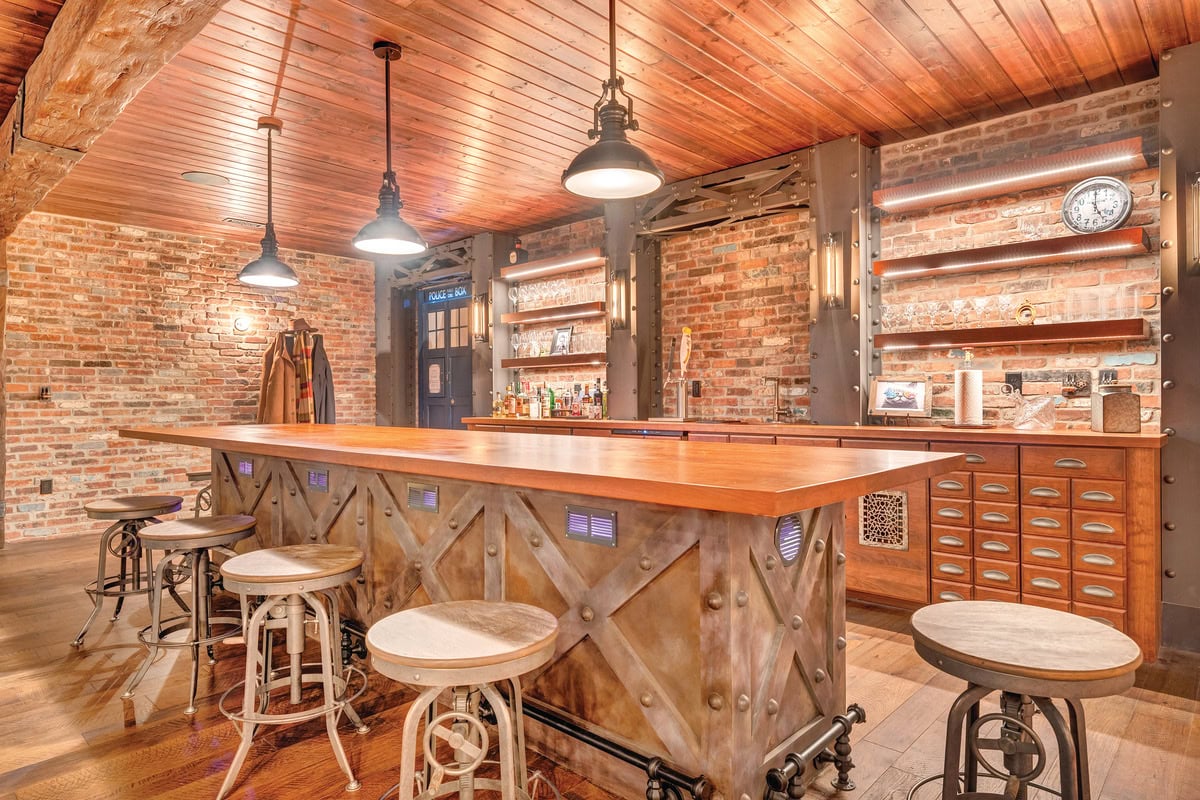
The room also includes a bar with stools, a large wall-mounted TV and overstuffed couches that, though new, feel right at home in the speakeasy setting. A classic barber chair replica has become Rob’s favorite spot for watching sports and videos.
And get this: The speakeasy doubles as an “escape room,” where Rob’s creativity challenges guests to follow a thread of themed clues to find a hidden key that will deactivate the blaring countdown alarm before it announces: “Time has run out!”
BrockWorks has been part of the Bourbon Barn project from initial vision to occupancy and beyond.
“This project stands out because it reflects the personalities of its owners,” the veteran SML builder said. “Upstairs, https://brockworksinc.com/we’ve created a warm gathering space for bourbon tastings and entertaining, while the lower level embraces a darker, intimate speakeasy atmosphere with a fireplace, bar and unique architectural details. It’s a structure that blends craftsmanship, creativity and hospitality into two very different-but-memorable experiences.”
You may also enjoy: SML Home Spotlight: Cottage Comforts, Camp Soul
Brock also emphasized the importance of the builder-client relationship this project exemplifies.
“It’s a perfect example of what can result when clients trust their builder to bring their vision to life,” he said.
“This is a project that could only come together so beautifully with creative-minded clients who weren’t afraid to dream big.” Brock summed it up with a grin: “You know, the best custom buildings are defined by the memories they’re designed to create!”
See It For Yourself
The Bourbon Barn will be open to the public as part of the 2026 SML Charity Home Tour set for Oct. 9-11. See our SML Charity Home Tour Guide for details on all eight properties and the local charities they support.
You may also enjoy: Smith Mountain Lake Home & Garden Guide
Jerry & Ferne Hale
GUEST AUTHORS
Jerry and Ferne Hale have been writing about life at Smith Mountain Lake for more than 20 years, contributing to a wide range of local publications. Longtime residents and avid boaters, they are active in the community through the Smith Mountain Arts Council, the SML Charity Home Tour, Lake Christian Ministries and Trinity Ecumenical Parish.